
- Simulator
- GOLFZON
- Photo
- Courtesy of GOLFZON
Home Golf Simulators
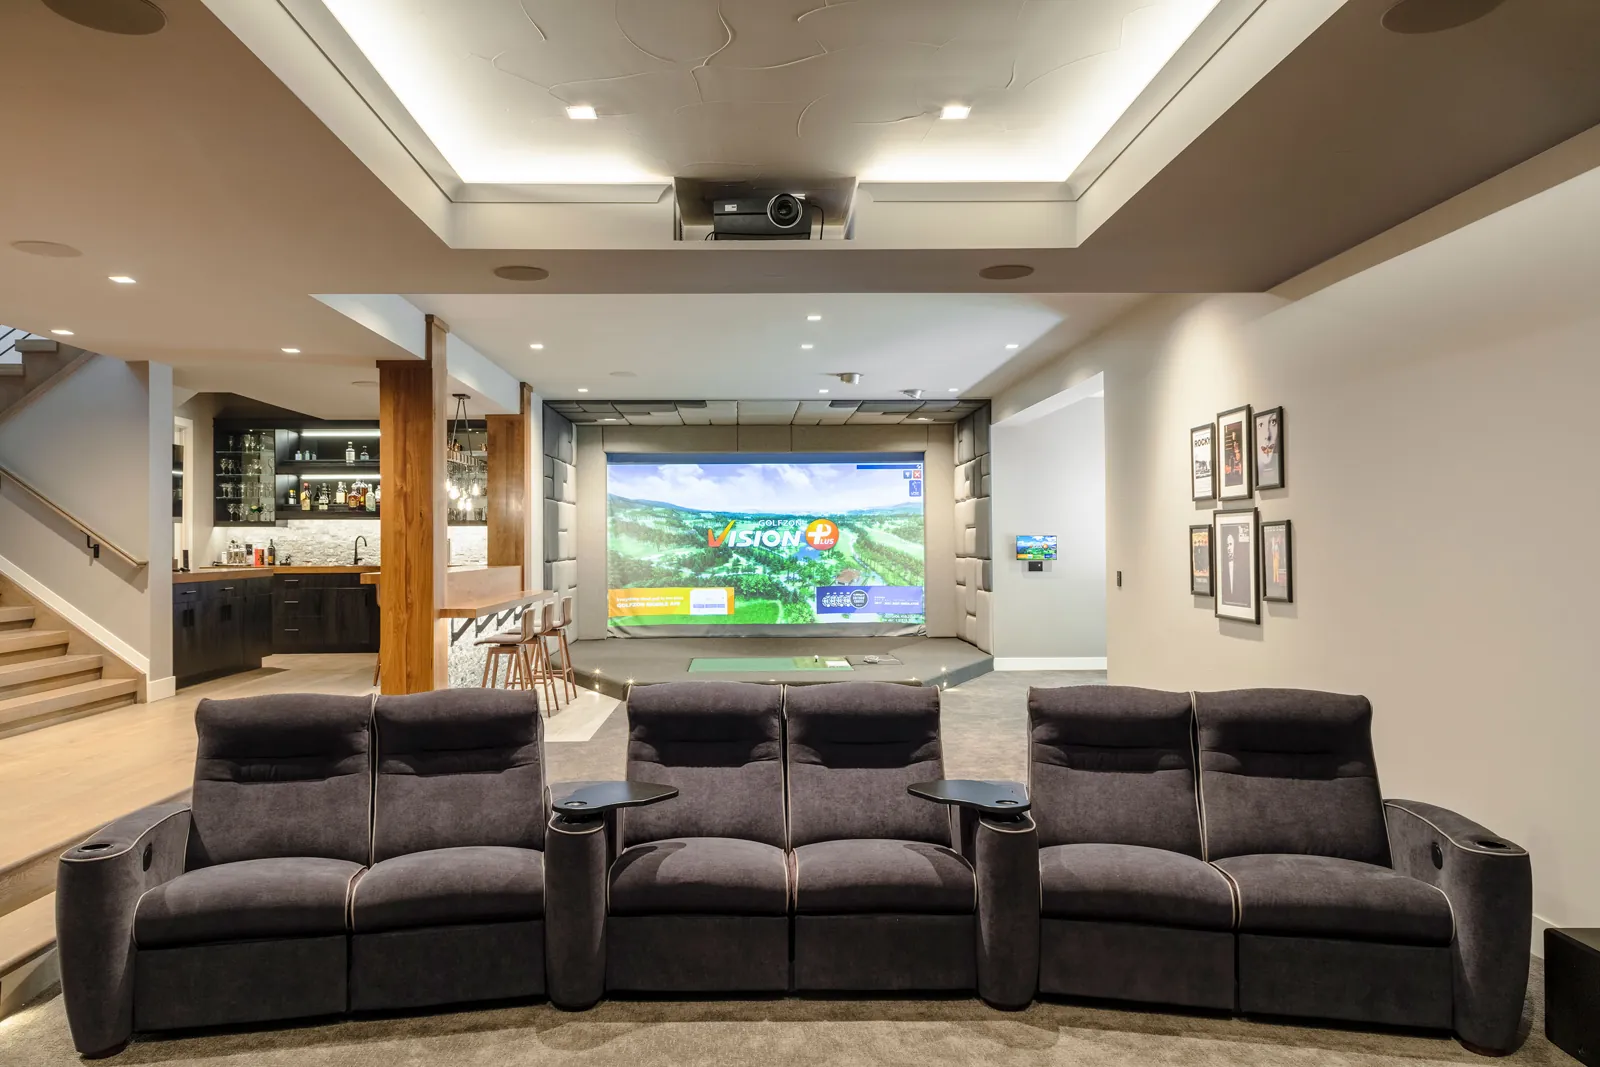
Vermont's golf season runs about five months. Yours doesn't have to. We design simulator rooms that play like the real course, run on the same system as the rest of the house, and look like they belong there.
Play through January. And mud season.
When the courses close in November, most golfers put the clubs away until May. A simulator keeps your swing in shape all winter, and it gives the family a reason to head downstairs after a day on the mountain.
We treat it like any other room we design. It's planned with your architect and interior designer from the first drawings, so the screen, projector, cameras, and cabling disappear into the finishes. What's left is a room you'd want to spend time in, even without a club in your hand.
- Simulator
- GOLFZON
- Photo
- Courtesy of GOLFZON
Tracks every shot
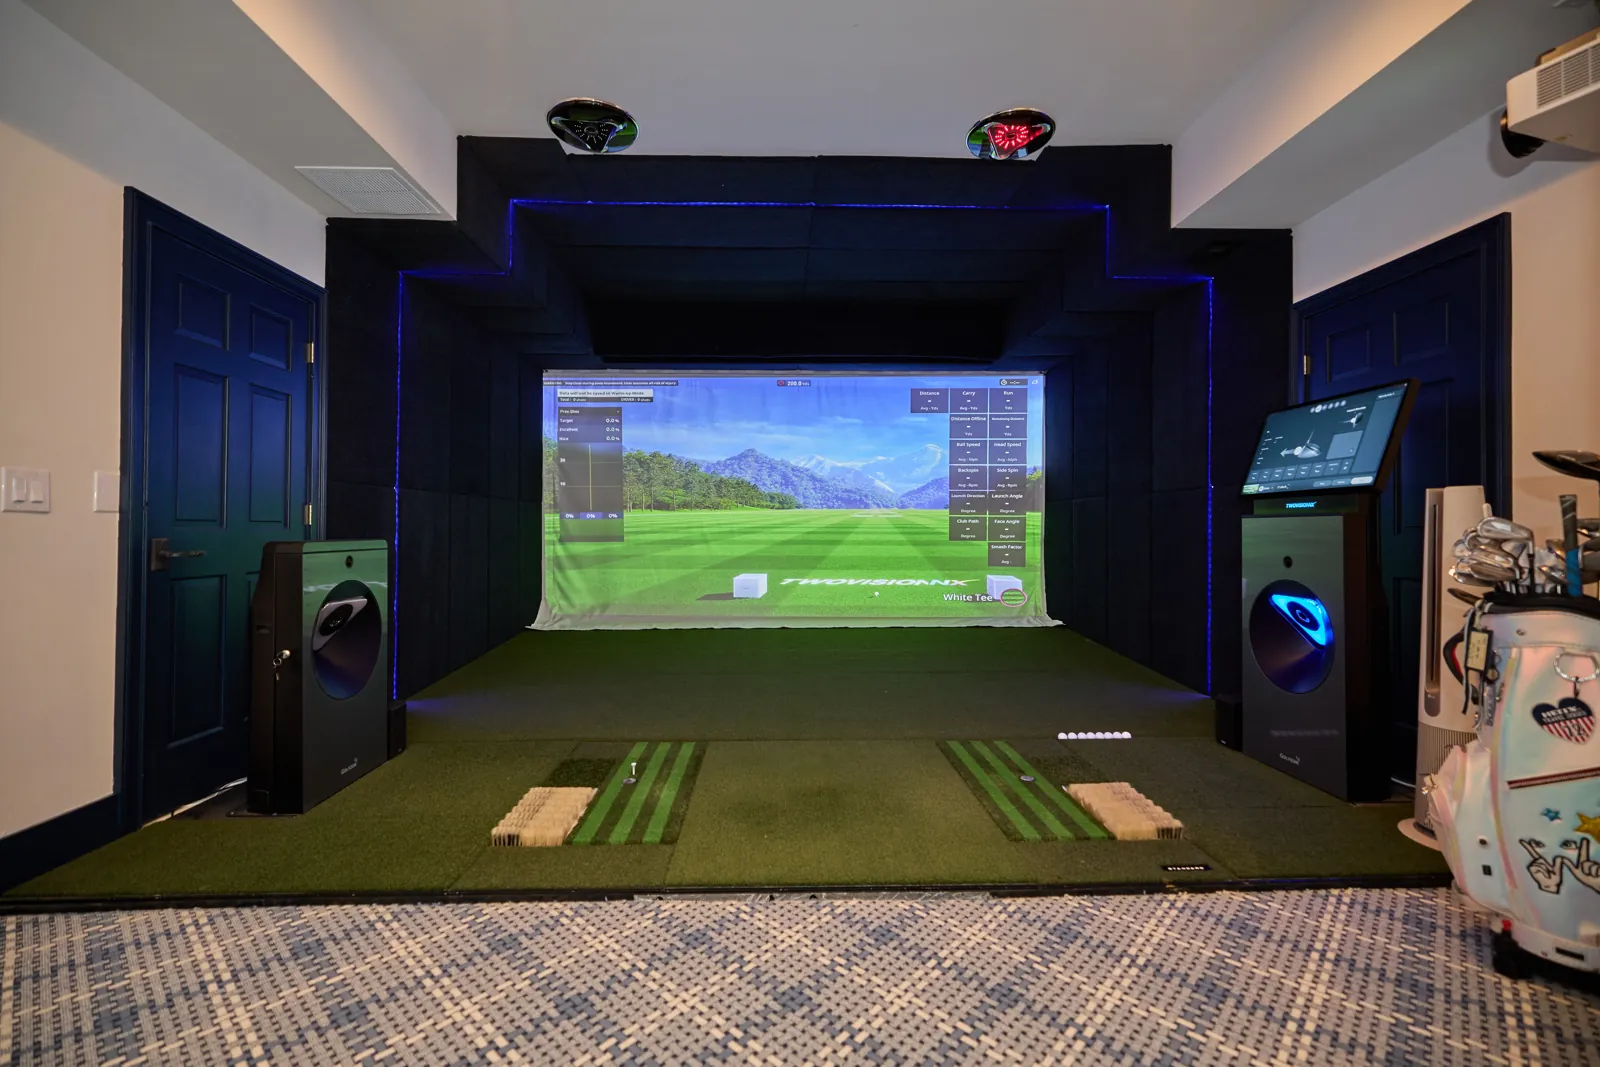
We install GOLFZON simulators, including the TwoVision NX. High-speed cameras in the ceiling read ball speed, launch angle, spin, club head speed, and face angle on every swing, and the ball flies on screen with no lag.
An automatic tee sets up the next ball, so there's no bending over between shots. The hitting plate tilts to 64 positions for uphill, downhill, and sidehill lies, with interchangeable surfaces for fairway, rough, fairway bunker, and greenside bunker.
- Simulator
- GOLFZON
- Photo
- Courtesy of GOLFZON
Designed around the room
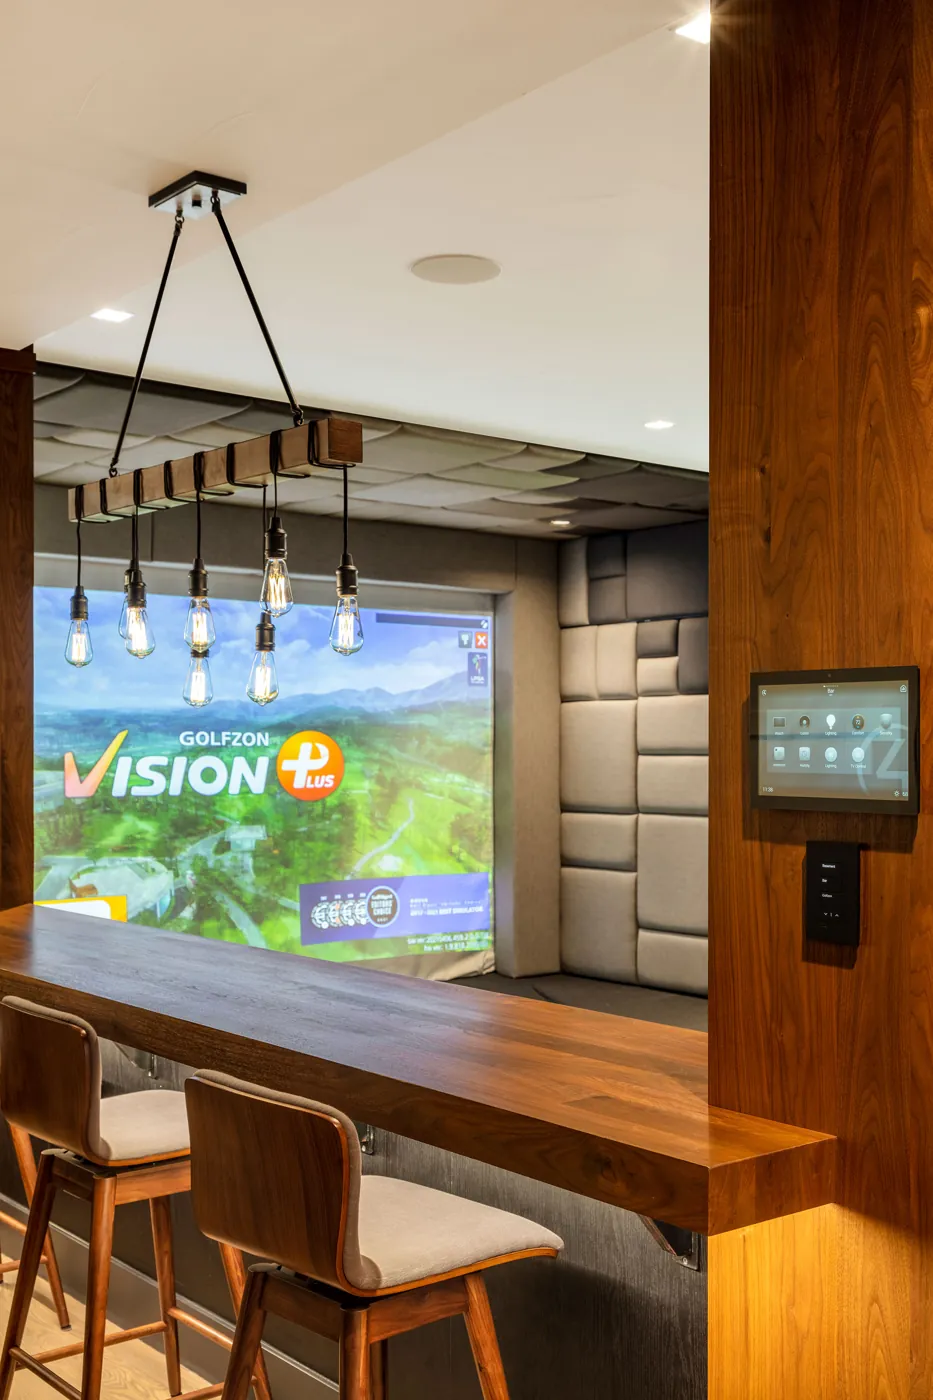
Every room is different, so we start there. Ceiling height, swing clearance, and projector placement come first, then room for left- and right-handed players to share the same bay.
From there it's millwork, lighting, acoustics, and seating, so the room works as a lounge or a second media room when nobody's hitting. Basements, garages, barns, and bonus rooms all work.
- Architect
- Birdseye
- Builder
- MTB Builders
- Interiors
- Brooke Michelsen Design
- Landscape
- RobitailleCurtis
- Technology
- System Integrators
- Photo
- System Integrators
Part of the whole home
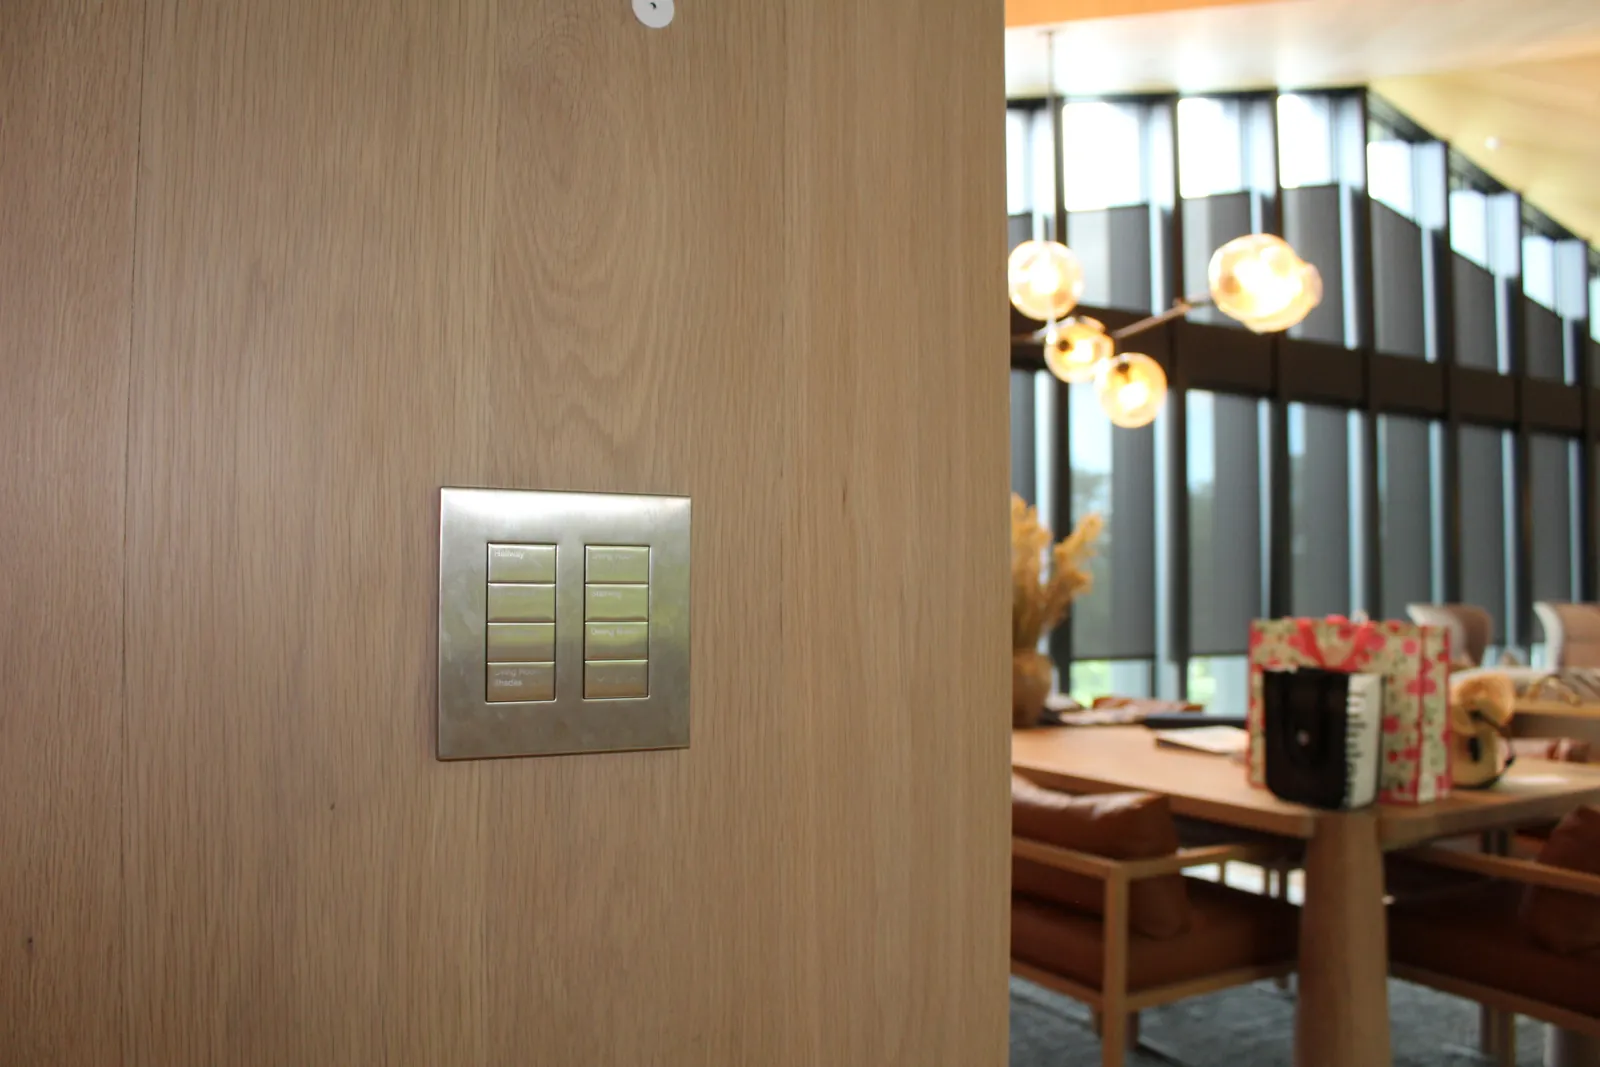
One button on the keypad brings the lights to playing level, lowers the shades, turns on the screen, and starts the music. We tune the lighting so there's no glare on the screen and no shadow on the ball. The room runs on the same control system as the rest of the house, with one app and one remote.
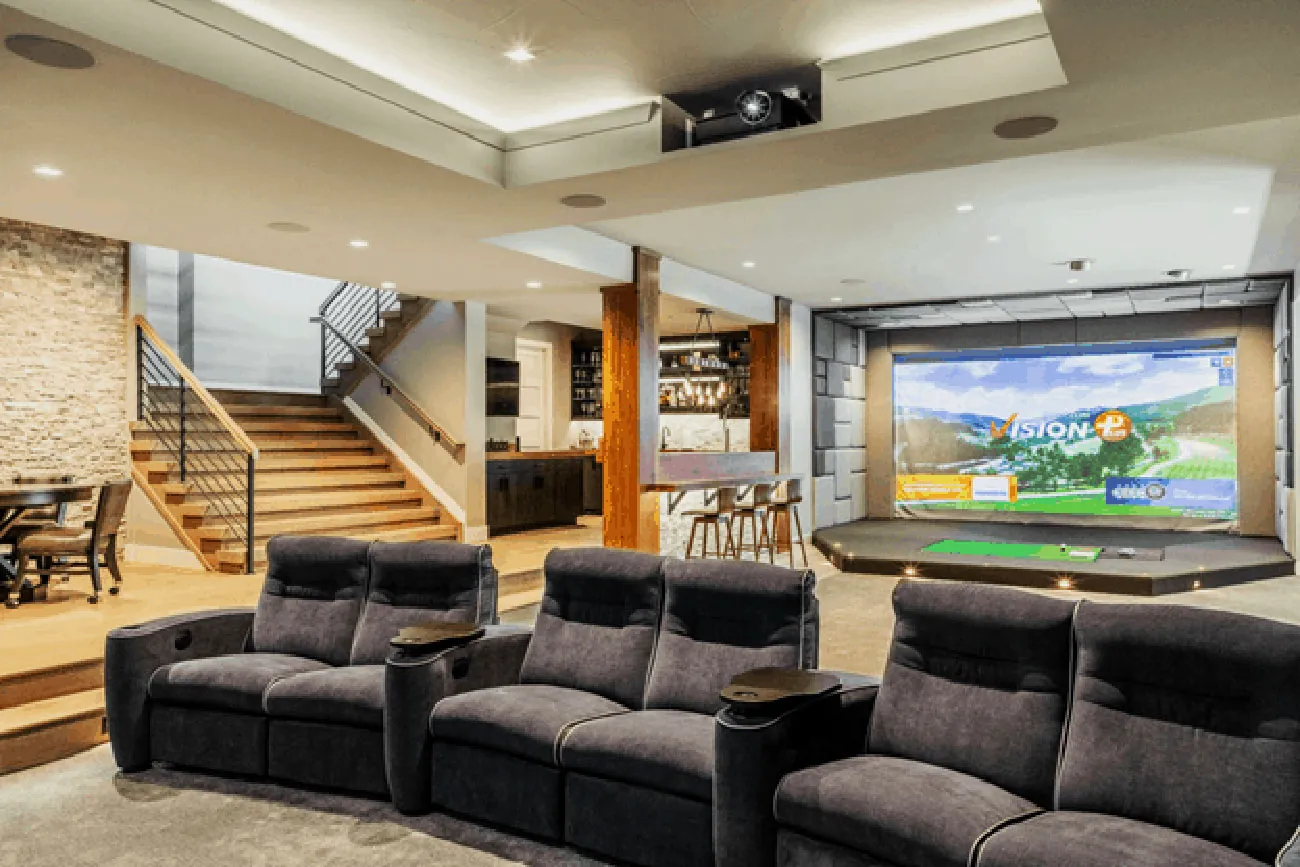
- Simulator
- GOLFZON
- Photo
- Courtesy of GOLFZON
Pebble Beach on a Tuesday night
Play more than 300 real courses, including Pebble Beach and the Old Course at St Andrews, or work on your short game on the practice range. Swing video and shot data show you exactly what changed. Online play lets you compete with golfers anywhere, and arcade-style games mean everyone gets a turn, golfer or not.
What it takes
Most homes have a space that works. These are GOLFZON's minimums for the TwoVision NX, and we'll confirm the fit on site.
Width
At least 13 feet 3 inches for right-handed play, or 14 feet so left- and right-handed players can share the bay.
Ceiling height
At least 10 feet 8 inches, so a full driver swing clears the ceiling and the overhead cameras.
Depth
At least 15 feet 3 inches, plus 3 to 5 feet of clear space behind the player.
Timeline
Once the room is finished, installation and programming take about two weeks. From the first meeting to the first swing, plan on about five and a half months.
How it works
- 1
Explore
We walk the space, measure it, and talk about who'll use the room and how. If the home is still on paper, we work from the drawings with your architect.
- 2
Design and Estimate
A layout for the bay, the equipment, lighting, and control, and a clear estimate. Nothing is cookie cutter. It's built around your room and how your family plays.
- 3
Install and Program
We install, calibrate the cameras and screen, program the scenes, and walk you through it. Then we support it for the long haul.
Common questions
Can a simulator go in a garage or a barn?
Yes, as long as it's heated and kept dry. The projector, cameras, and computer don't belong in a room that freezes in January, so we plan heat, insulation, and humidity into the room from the start.
Can left- and right-handed players use the same setup?
Yes. A bay for both needs at least 14 feet of width, compared with 13 feet 3 inches for right-handed play only.
Can the room double as a theater?
It can. The projector and screen are already there, so adding surround sound and a lighting scene for movies turns it into a second media room. We highly recommend it. It's a great way to maximize your investment.
How far ahead should we plan?
We recommend at least two months of planning and design, followed by about three months of production, then two weeks of installation and programming. All in, plan on about five and a half months between our first meeting and your first swing.
What does a golf room cost?
Most golf rooms land between $90,000 and $135,000, depending on the simulator and how much of the room we build around it. Treat that as a starting point. Every room is designed around your space and how you'll use it, so the full number comes from the design session.
Plan your golf room
Tell us about the space and how you'd like to use it. Call 802-735-1400, email contact@sivermont.com, or start with a few questions and we'll take it from there.